

Your home’s exterior is the first thing guests notice, and the approach plays a monumental role in that impression. Learning how to create a driveway that matches your home’s architectural style is not just about boosting curb appeal; it is about cohesive design and functional harmony. Whether you own a sleek modern minimalist house, a rustic farmhouse, or a classic Victorian, the path leading to your door should seamlessly complement the existing aesthetic. Achieving this perfect synergy involves several critical steps, from carefully assessing the initial layout to selecting the right stone and pouring a solid base. It also extends beyond the ground you drive on. Creating a unified look means you must pave the surface with precision, consider expanding spaces for better utility, and ultimately tie the entire facade together by addressing your garage entryways. By taking the time to compare bids, hire top-tier crews, and fix old frames, you ensure a durable, beautiful result. In this comprehensive guide, we will explore exactly how to harmonize these elements so your property looks perfectly curated from the street to the front step.
Assess Layout
The foundation of any great landscaping or hardscaping project begins with a thorough evaluation of the existing space and terrain. Before selecting materials or hiring crews, homeowners must understand the physical constraints and opportunities presented by their property. This involves analyzing the slope, drainage patterns, and the overall footprint available for vehicles and pedestrian traffic. A thoughtful layout ensures that the final design will not only look stunning but will also function efficiently without causing future water pooling or structural issues.
When you begin mapping out the specific dimensions, consider how the driveway will physically connect to the street and your garage. For a mid-century modern home, a straight, geometric layout often works best, whereas a sprawling Tudor might benefit from a sweeping, curved approach that softens the property line. You need to measure the turning radius and ensure there is ample room for multiple vehicles to navigate comfortably. Taking these exact measurements and sketching a scaled blueprint will guide the rest of the project, ensuring every subsequent phase aligns perfectly with your home’s unique architectural geometry.
Select Stone
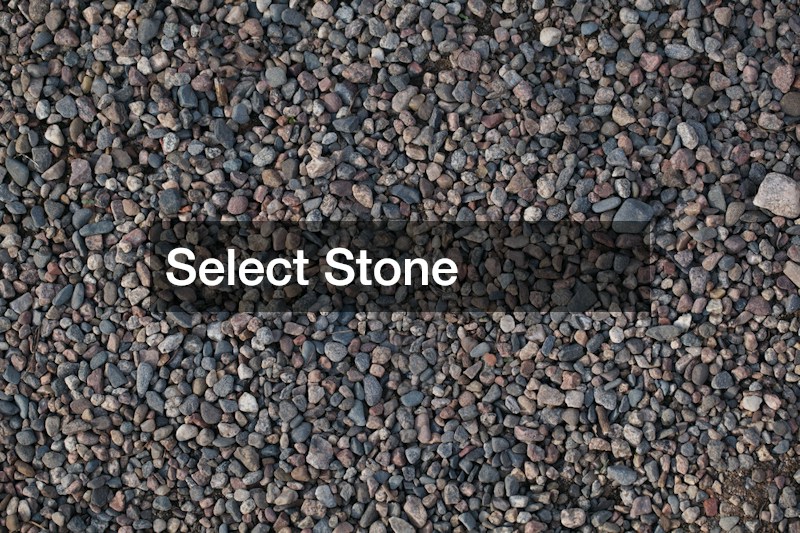
Choosing the right aggregate material is a pivotal design decision that directly influences the textural and color palette of your exterior. Stones come in an extensive array of shapes, sizes, and hues, each capable of evoking a different historical era or modern trend. For instance, crushed granite might offer a crisp, contemporary feel, while tumbled river rock brings a soft, rustic charm suitable for country estates. The selection process requires balancing aesthetic desires with practical durability, as the stones must withstand heavy loads, fluctuating weather conditions, and regular friction without losing their visual appeal.
You must source materials that complement your home’s specific siding and trim. If your home features warm brick tones, utilizing earth-toned pea gravel can create a seamless transition from the yard to the house. When sourcing these materials, partnering with local gravel supplies ensures that you receive regionally appropriate stone that handles your specific climate well. By calculating the exact cubic yardage required for your desired depth—typically a few inches for a stable surface—you can secure the right volume of stone to achieve a structurally sound and aesthetically pleasing finish.
Pour the Base
Establishing a robust and unyielding foundation is the most critical structural component of any paving project. Without a properly prepared and installed base, even the most expensive surface materials will eventually crack, shift, or sink. This step involves excavating the organic topsoil, compacting the subgrade, and introducing a stabilizing layer that can bear the immense weight of daily vehicular traffic. A well-engineered base acts as the unsung hero of your exterior design, preventing frost heave and resisting slow settling in soft soils.
For homes that demand a highly structured, permanent approach—such as contemporary builds with sharp, clean lines—a solid foundation is non-negotiable. This often entails utilizing professional concrete services to pour a reinforced sub-base or a monolithic slab that guarantees absolute stability. During this phase, workers will set forms, install rebar or wire mesh grids, and carefully manage the curing process to prevent hairline fractures. The exact thickness of this pour, usually ranging from four to six inches depending on the expected load, must be meticulously calculated to ensure the surface level matches the adjoining garage floor and street flawlessly.
Pave the Surface

The top layer of your project is what the world sees, making the surface paving a defining moment in your home’s exterior transformation. This layer must provide a smooth, resilient, and visually cohesive finish that ties directly into the overarching architectural theme. Whether you opt for a sleek, uniform expanse of dark material that makes light-colored homes pop, or intricately stamped patterns that mimic historic cobblestone, the surface application requires immense precision. These materials must be laid out rapidly and smoothed before they set, requiring coordinated effort and specialized equipment.
When executing a classic, dark surface that beautifully offsets a traditional Colonial or Cape Cod home, timing and temperature control are absolutely essential. The material must be heated to the correct temperature, spread evenly, and compacted with heavy rollers to achieve a glass-like finish. To achieve this level of perfection, bringing in an experienced asphalt contractor is usually the best course of action. These specialists understand the exact mix required for your local weather patterns and can seamlessly blend the edges where the new surface meets the municipal road, ensuring perfect drainage and a polished, high-end appearance.
Expand Spaces
As families grow or vehicle collections expand, the need for additional functional space becomes a pressing reality for many homeowners. Expanding your vehicular footprint is not simply about adding square footage; it is about scaling the area proportionally so it does not visually overwhelm the property. A well-designed expansion integrates seamlessly with the original layout, maintaining the balance between hardscaping and green landscaping. By thoughtfully widening the approach or adding side aprons, you can drastically improve the daily functionality of your home while simultaneously boosting its overall market value and curb appeal.
For sprawling estates or homes that frequently host large gatherings, a standard single or double-width approach is rarely sufficient. You might need to design a large circular turnaround or a dedicated multi-vehicle parking pad tucked near the side entrance. In these expansive scenarios, the scope of work begins to resemble commercial parking lot paving, requiring heavy-duty grading and large-scale material application. Ensuring proper water runoff becomes exponentially more complex across these wider spaces, necessitating subtle grading changes and possibly the integration of French drains to prevent massive puddles from forming near the home’s foundation.
Compare Bids

The financial planning of an exterior renovation is as important as the physical labor. Securing multiple detailed estimates allows homeowners to understand the true market rate for their specific vision. A comprehensive bid should break down the costs of excavation, base materials, surface materials, labor, and cleanup. This vetting process protects you from hidden fees and ensures that the proposed timeline aligns with your schedule. Taking the time to evaluate different proposals is a hallmark of a well-managed home improvement project and guarantees the best return on your investment.
When reviewing the detailed line items for a specialized project, such as matching a stamped pattern to a Mediterranean villa, you must look closely at the materials and techniques proposed by each bidder. Not all contractors have the artistry or equipment required for highly customized finishes. By actively seeking out quotes from at least three distinct paving companies, you can compare their warranties, portfolio of past work, and specific approach to your home’s architecture. This rigorous comparison ensures that you are not just choosing the lowest price, but rather selecting the team most capable of executing your specific architectural vision.
Hire Top Crews
Executing a flawless exterior design requires a team of highly skilled laborers who understand the nuances of construction and aesthetics. The quality of the workforce directly dictates the longevity and beauty of the final product. Top-tier professionals bring a wealth of experience, allowing them to anticipate potential issues—such as hidden utility lines or unexpected soil conditions—before they become costly disasters. Their expertise ensures that every seam is tight, every grade is perfectly pitched, and the entire site is maintained cleanly and safely throughout the duration of the messy construction process.
To secure the best possible outcome for a complex design, like a ribbon approach bordered by meticulously laid brick, you must contract specialists rather than general laborers. Verify their credentials, check for proper licensing, and demand to see physical examples of their work on homes with similar architectural styles. Signing a comprehensive contract with a reputable paving company guarantees that the crew arriving at your home is insured and trained in the specific application methods your design requires. This level of professionalism translates directly into a durable, stunning surface that perfectly mirrors your home’s craftsmanship.
Match the Door
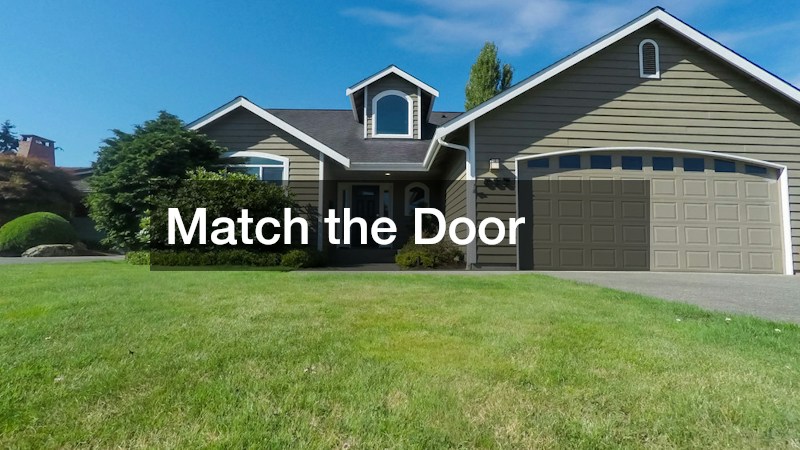
The visual transition from the ground surface to the vertical face of your home is a critical design juncture that many homeowners overlook. The largest vertical element interacting with your new surface is typically the garage entry. If the ground is beautifully updated but the entry above it remains outdated or stylistically incongruous, the entire architectural illusion is shattered. Harmonizing these two elements—ensuring that the colors, textures, and historical styles speak the same visual language—creates a stunning, cohesive facade that dramatically elevates the property’s overall presence.
For instance, if you have just installed a rustic, exposed-aggregate surface for a Craftsman-style home, an old, dented aluminum entry will completely clash with the handcrafted aesthetic. You need wooden carriage-style doors with iron hardware to complete the look. To achieve this integration, consult with a professional garage door service to explore custom overlays, window pane arrangements, and wood-grain finishes. These specialists can recommend the exact panel designs and stain colors that will perfectly complement the tones and textures of your newly laid surface.
Upgrade Doors
Beyond mere aesthetics, updating the functional barriers of your home brings significant technological and energy-efficiency benefits. Modern entry systems are engineered to provide superior insulation, quieter operation, and enhanced security features. When you are overhauling your exterior to match a specific architectural style, it is the perfect opportunity to replace aging, inefficient systems with state-of-the-art technology. A new installation looks better, protects your home’s interior climate, reduces energy bills, and offers smart-home integration.
If your home features a sleek, ultra-modern aesthetic with a newly poured geometric layout, a traditional raised-panel door will look entirely out of place. You might instead opt for a minimalist, full-view glass and black aluminum overhead garage door to reflect the contemporary vibe. Upgrading to this type of heavy-duty, insulated system requires precise tracks, high-tension springs, and robust motors to handle the increased weight of the glass safely. This modern upgrade not only serves as a breathtaking visual focal point but also seamlessly integrates your home’s cutting-edge architecture with its newly designed exterior approach.
Fix Old Frames
The structural integrity of the surrounding architecture is just as important as the new elements being installed. Over time, the wooden or metal framing that borders your entryways can suffer from rot, warping, or settling, compromising both security and visual appeal. Even the most beautiful new materials will look flawed if they are surrounded by sagging, peeling, or weather-damaged trim. Addressing these foundational framing issues is a vital restoration step that ensures your new installations remain plumb, level, and weatherproof for decades to come.
Before attaching heavy, newly upgraded panels to an aging Victorian or Colonial home, you must inspect the wooden jambs and headers for signs of termite damage or moisture rot. If the framework is compromised, the new tracks will shift, causing the heavy panels to bind or fail completely. In these instances, calling in a specialized garage door repair service is necessary to rebuild the structural header, replace the weather stripping, and reinforce the side jambs. Fixing these underlying structural issues guarantees that the final architectural presentation is not only visually perfect but mechanically flawless.
Mastering how to create a driveway that matches your home’s architectural style is a multi-faceted process that requires careful planning, skilled labor, and a keen eye for design. By taking the time to thoroughly assess the layout and select the perfect stone, you lay the essential groundwork for a truly stunning exterior. Pouring a solid base and paving the surface correctly ensures that your financial investment remains highly durable and visually striking for decades to come. Whether you need to creatively expand spaces for added vehicle capacity or take the necessary time to rigorously compare bids and hire top crews, every single step is critical in executing your ultimate architectural vision. By thoughtfully treating your garage entry as an integral extension of this space, you solidify the cohesive, high-end look of your entire property. Ultimately, when the horizontal path flawlessly complements the vertical facade, your home achieves a level of curb appeal that is both historically accurate and beautifully customized. By strictly following these comprehensive steps, you can confidently transform your property’s entrance into a true architectural masterpiece.